

Peñita
Punta Mita, Nayarit
 Punta Mita, Nayarit
YEAR2026
LAND AREA224 m²
PROJECT SIZE175 m²
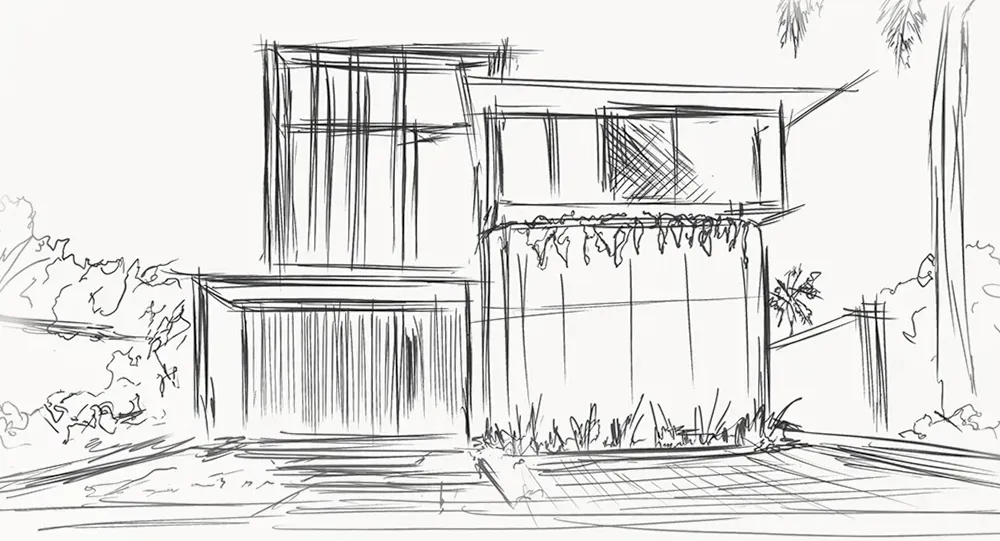
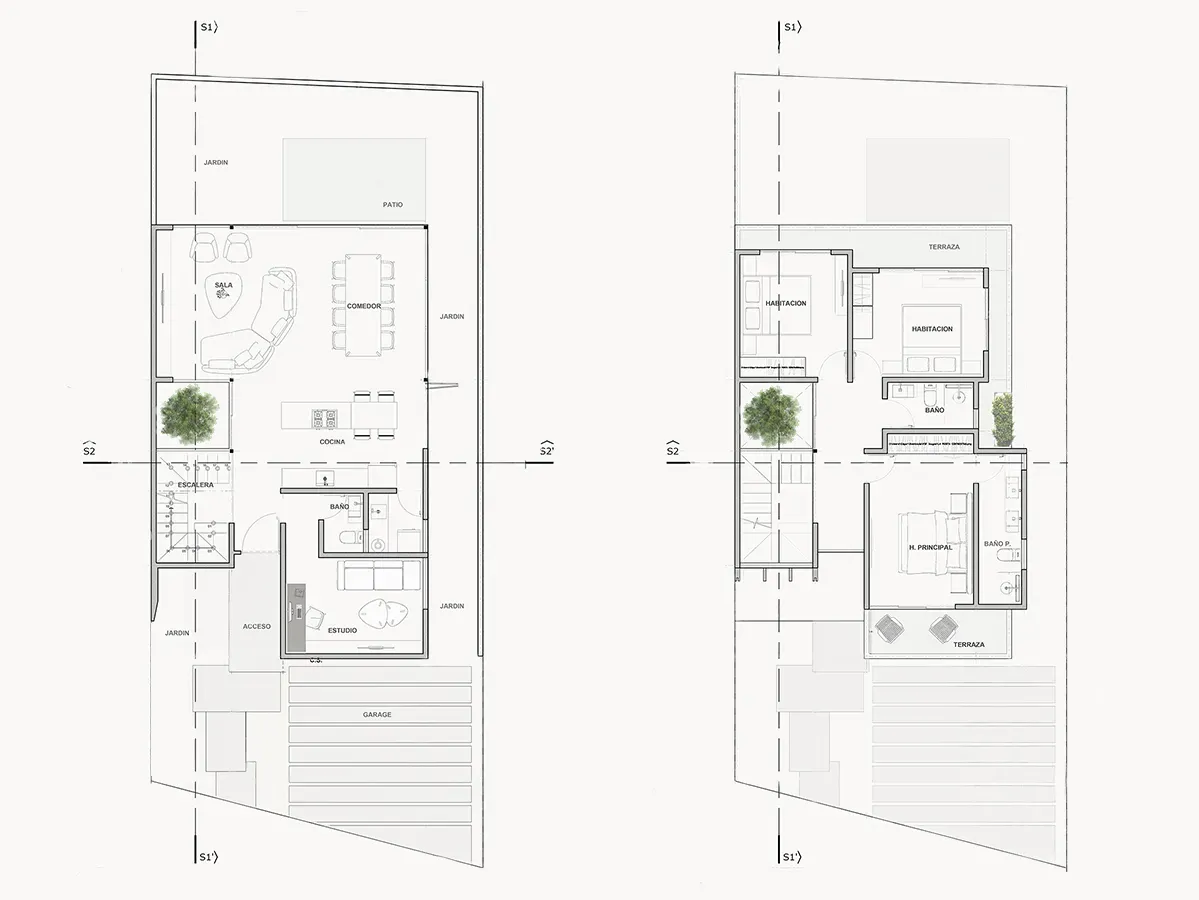
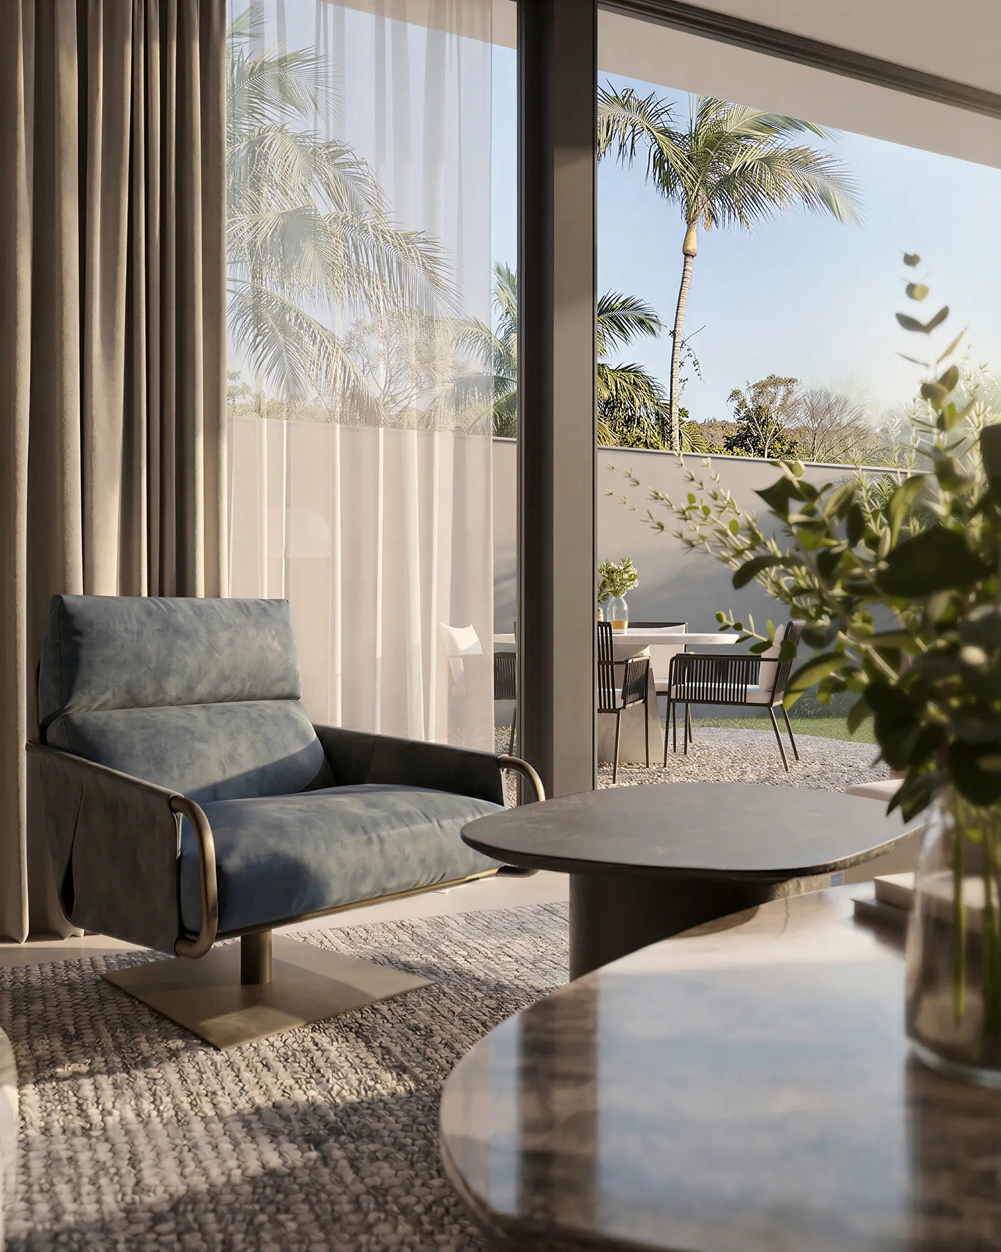
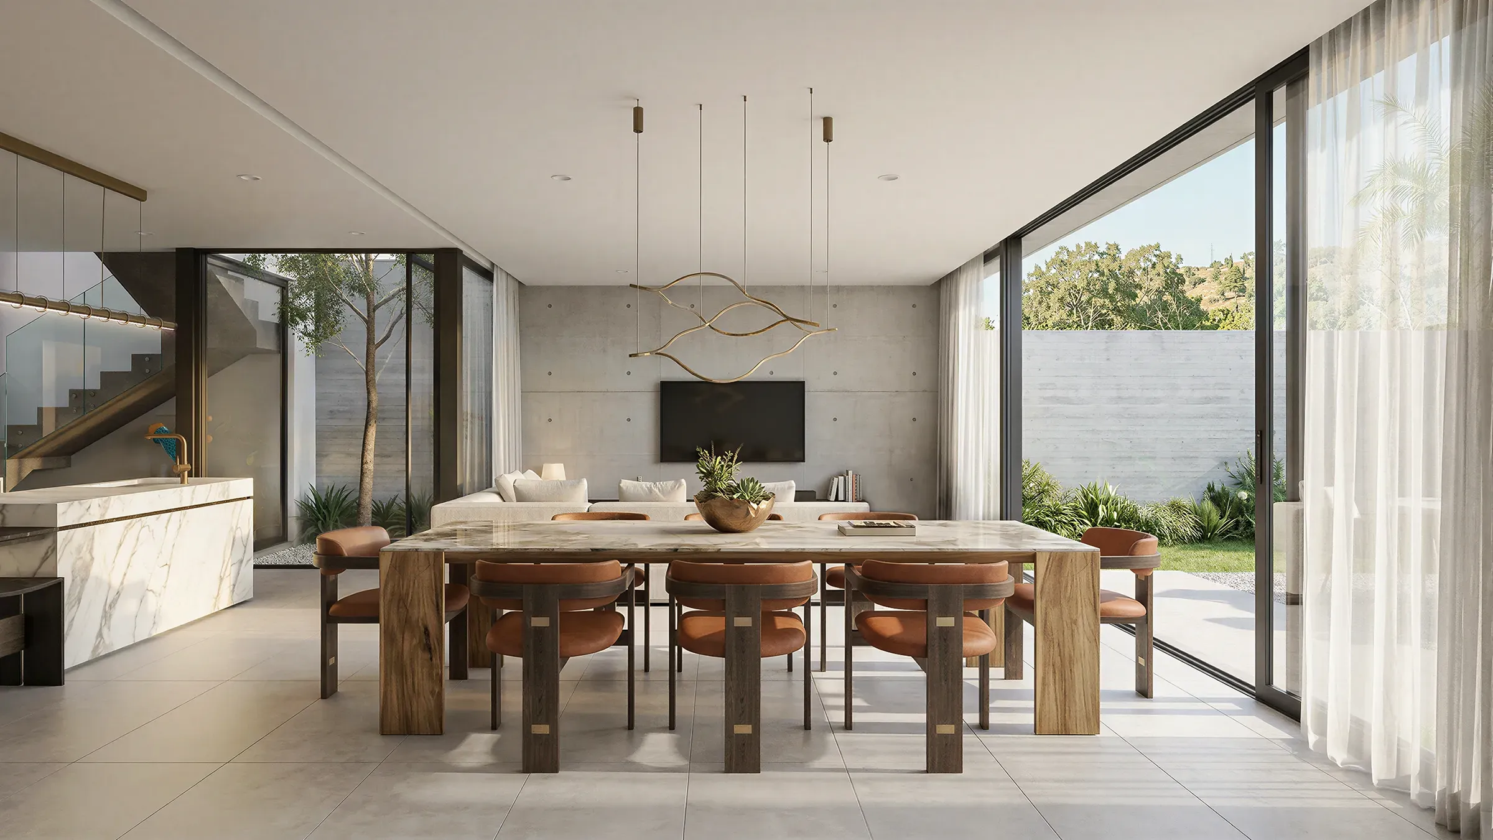
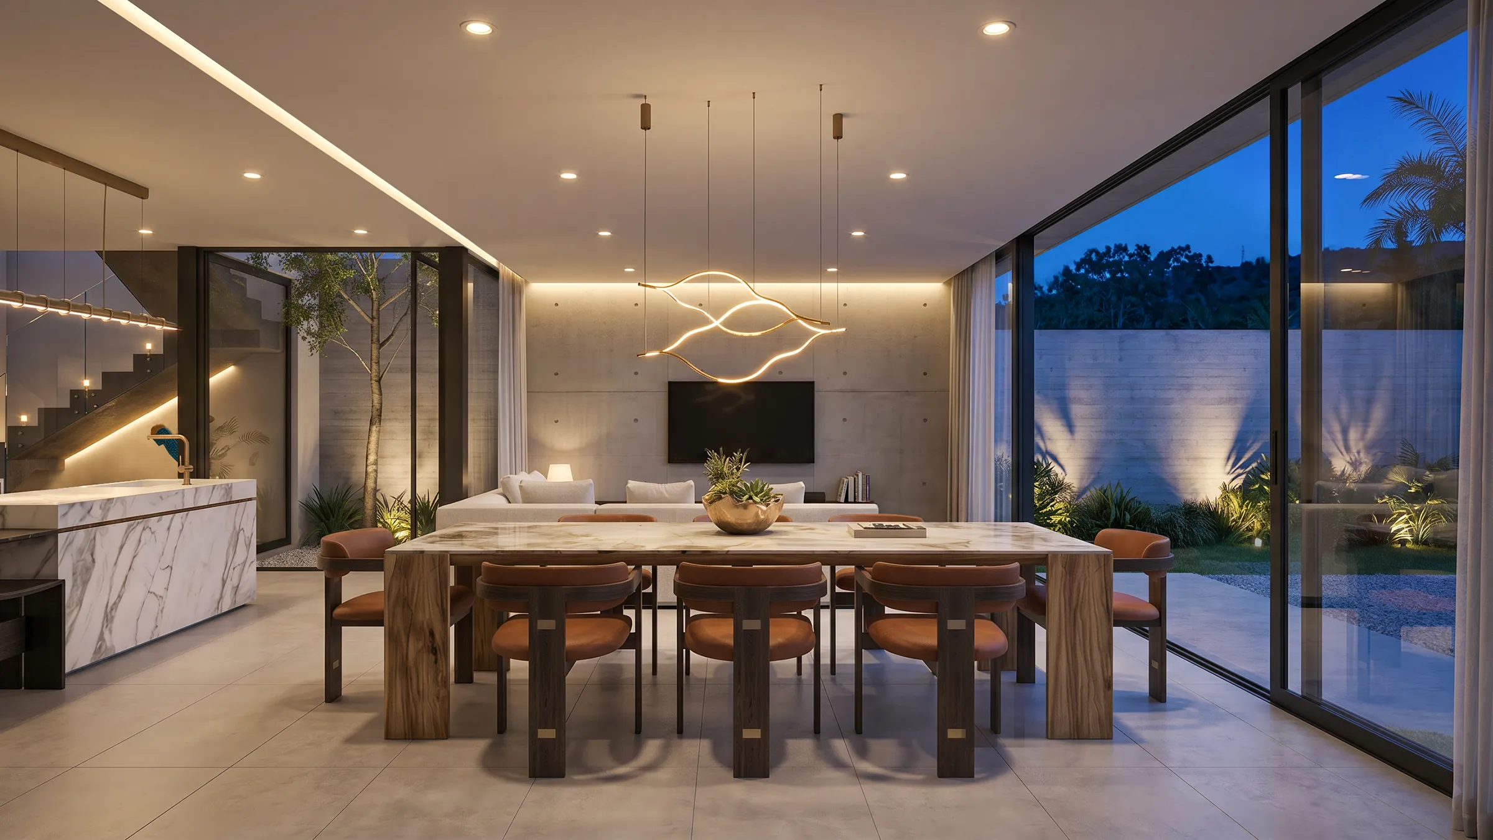
Peñita is organized around the garden and a continuous relationship between indoor and outdoor living. The main social spaces open toward vegetation and exterior areas, while the upper level contains the bedrooms and creates a clearer separation between shared and private spaces.
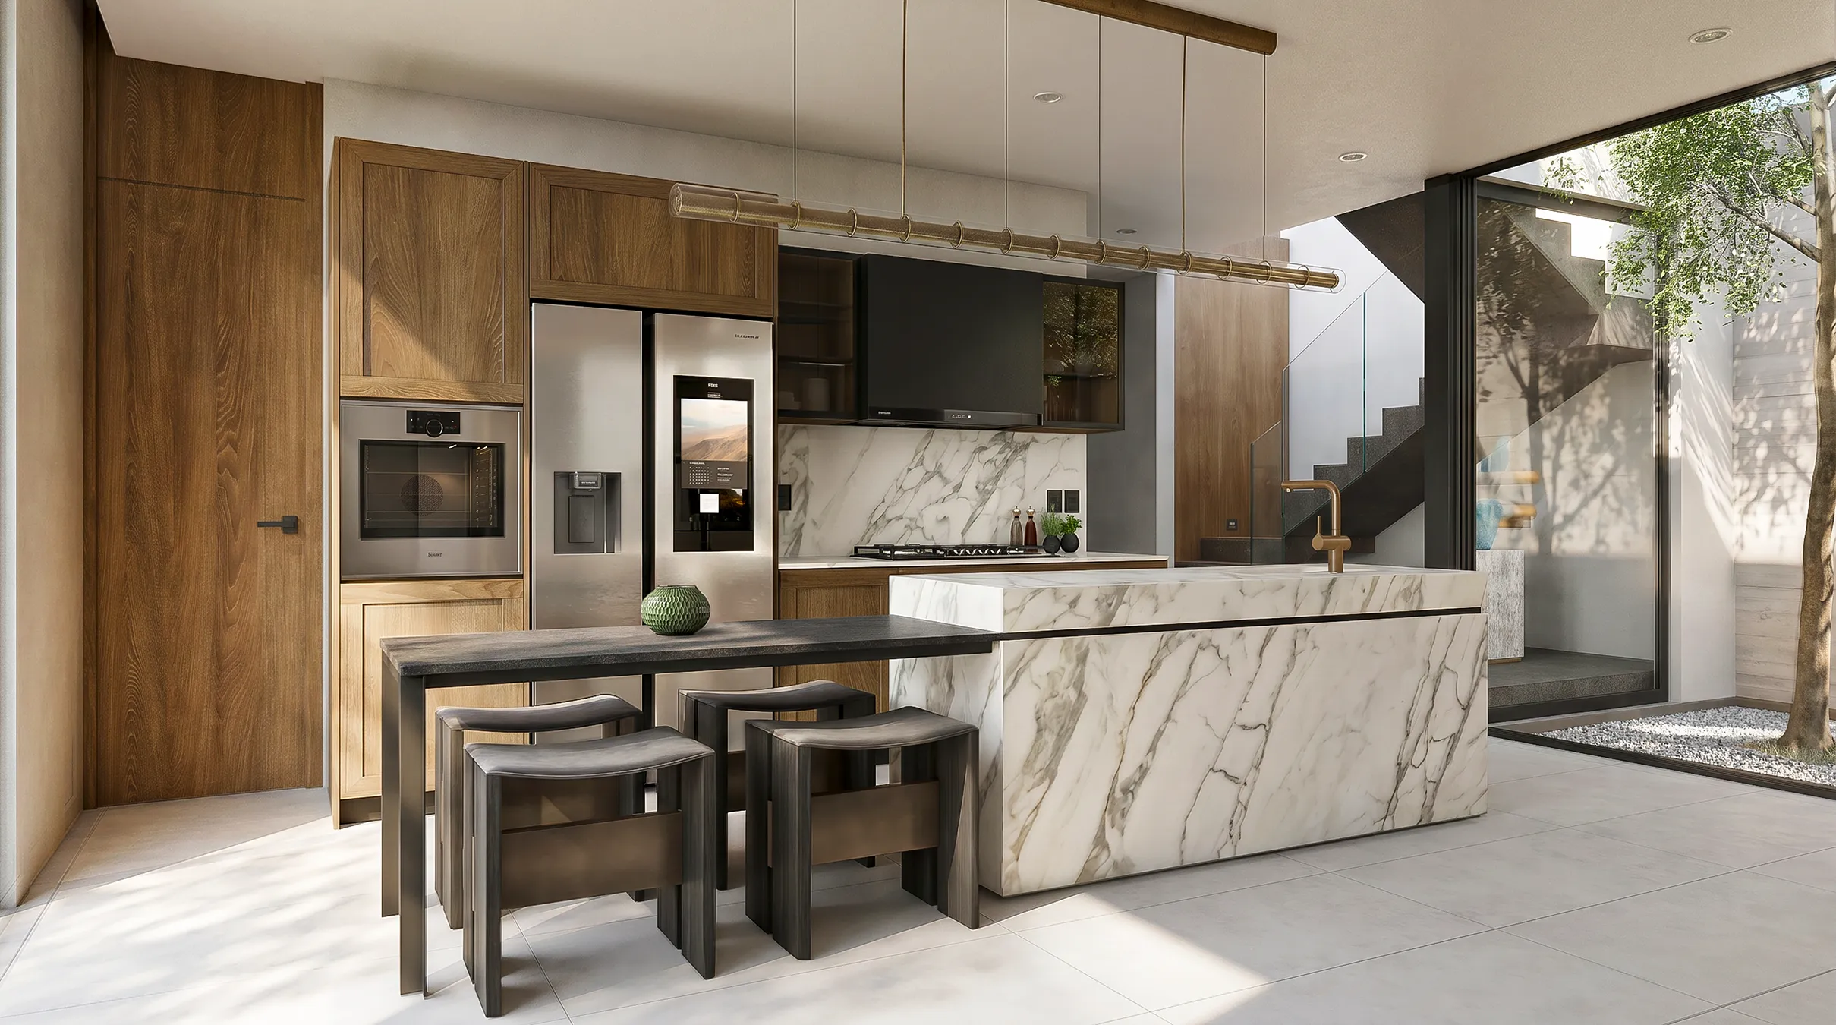
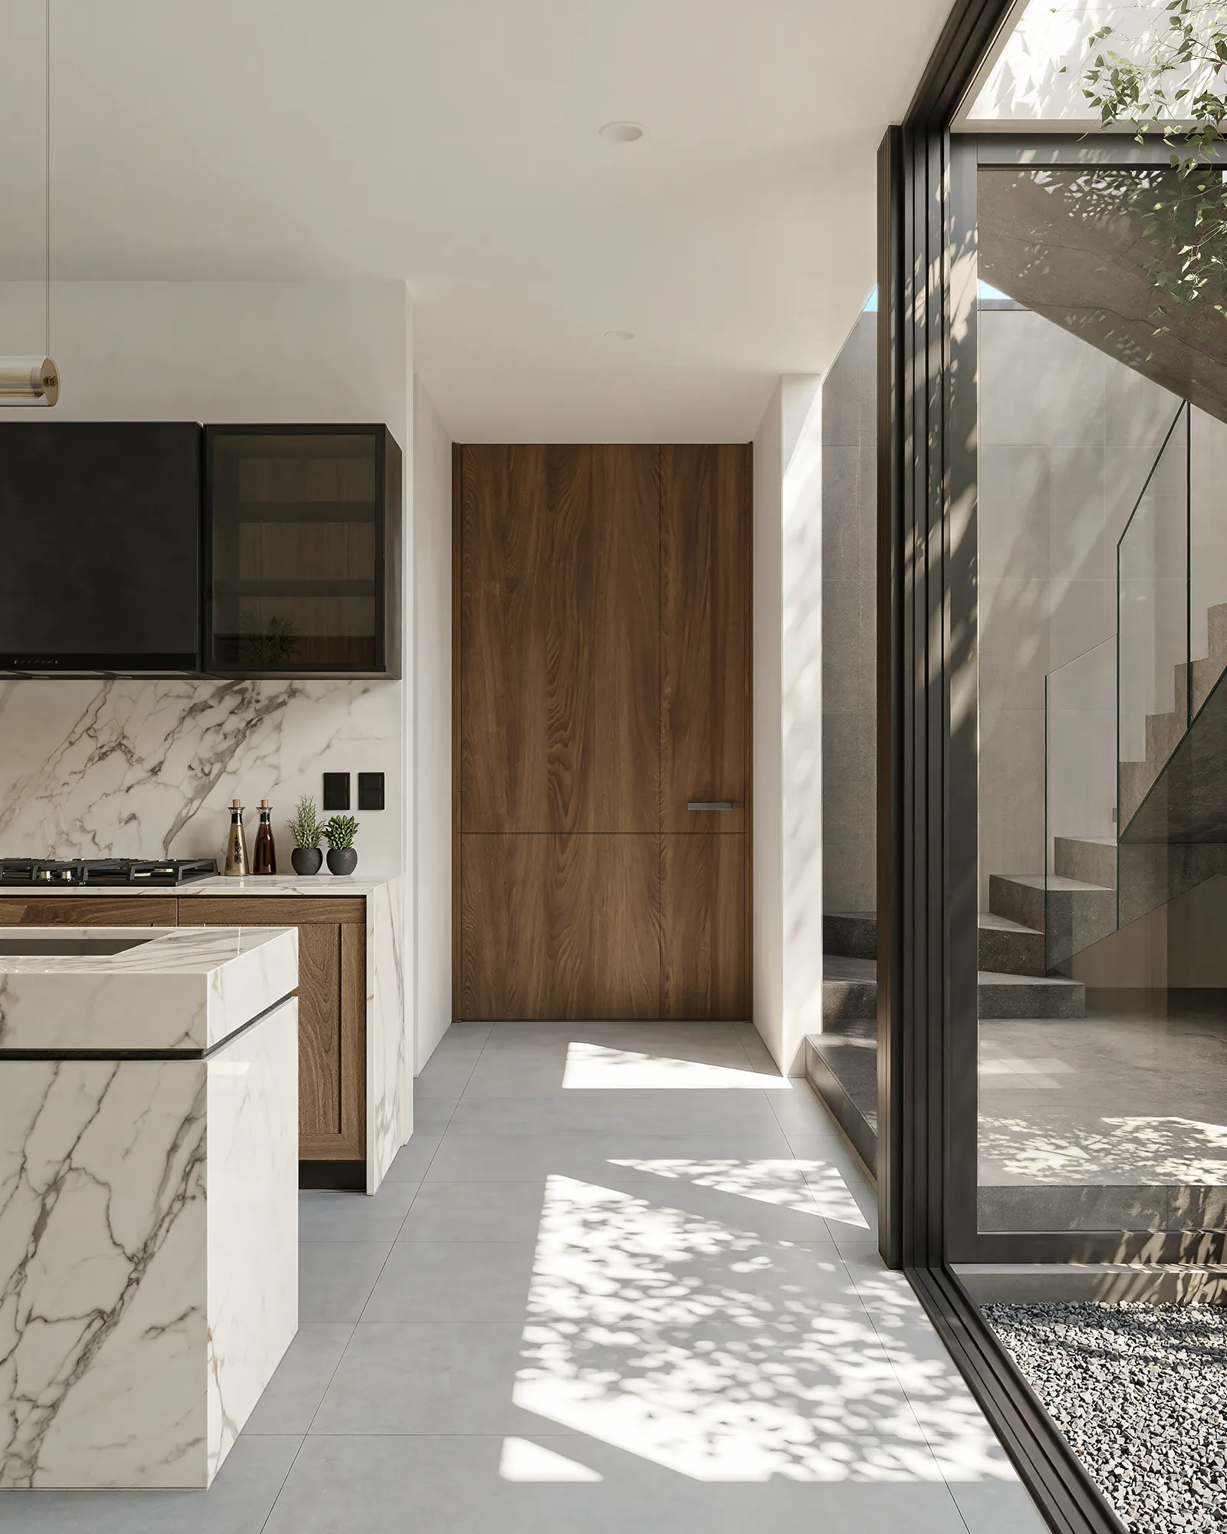
Natural light, shade, generous openings, and a warm material palette shape the house in response to Punta Mita’s climate. Rather than relying on a formal architectural gesture, the project is defined by how its spaces connect, ventilate, and support everyday life throughout the day.
Day / Night
BUILT