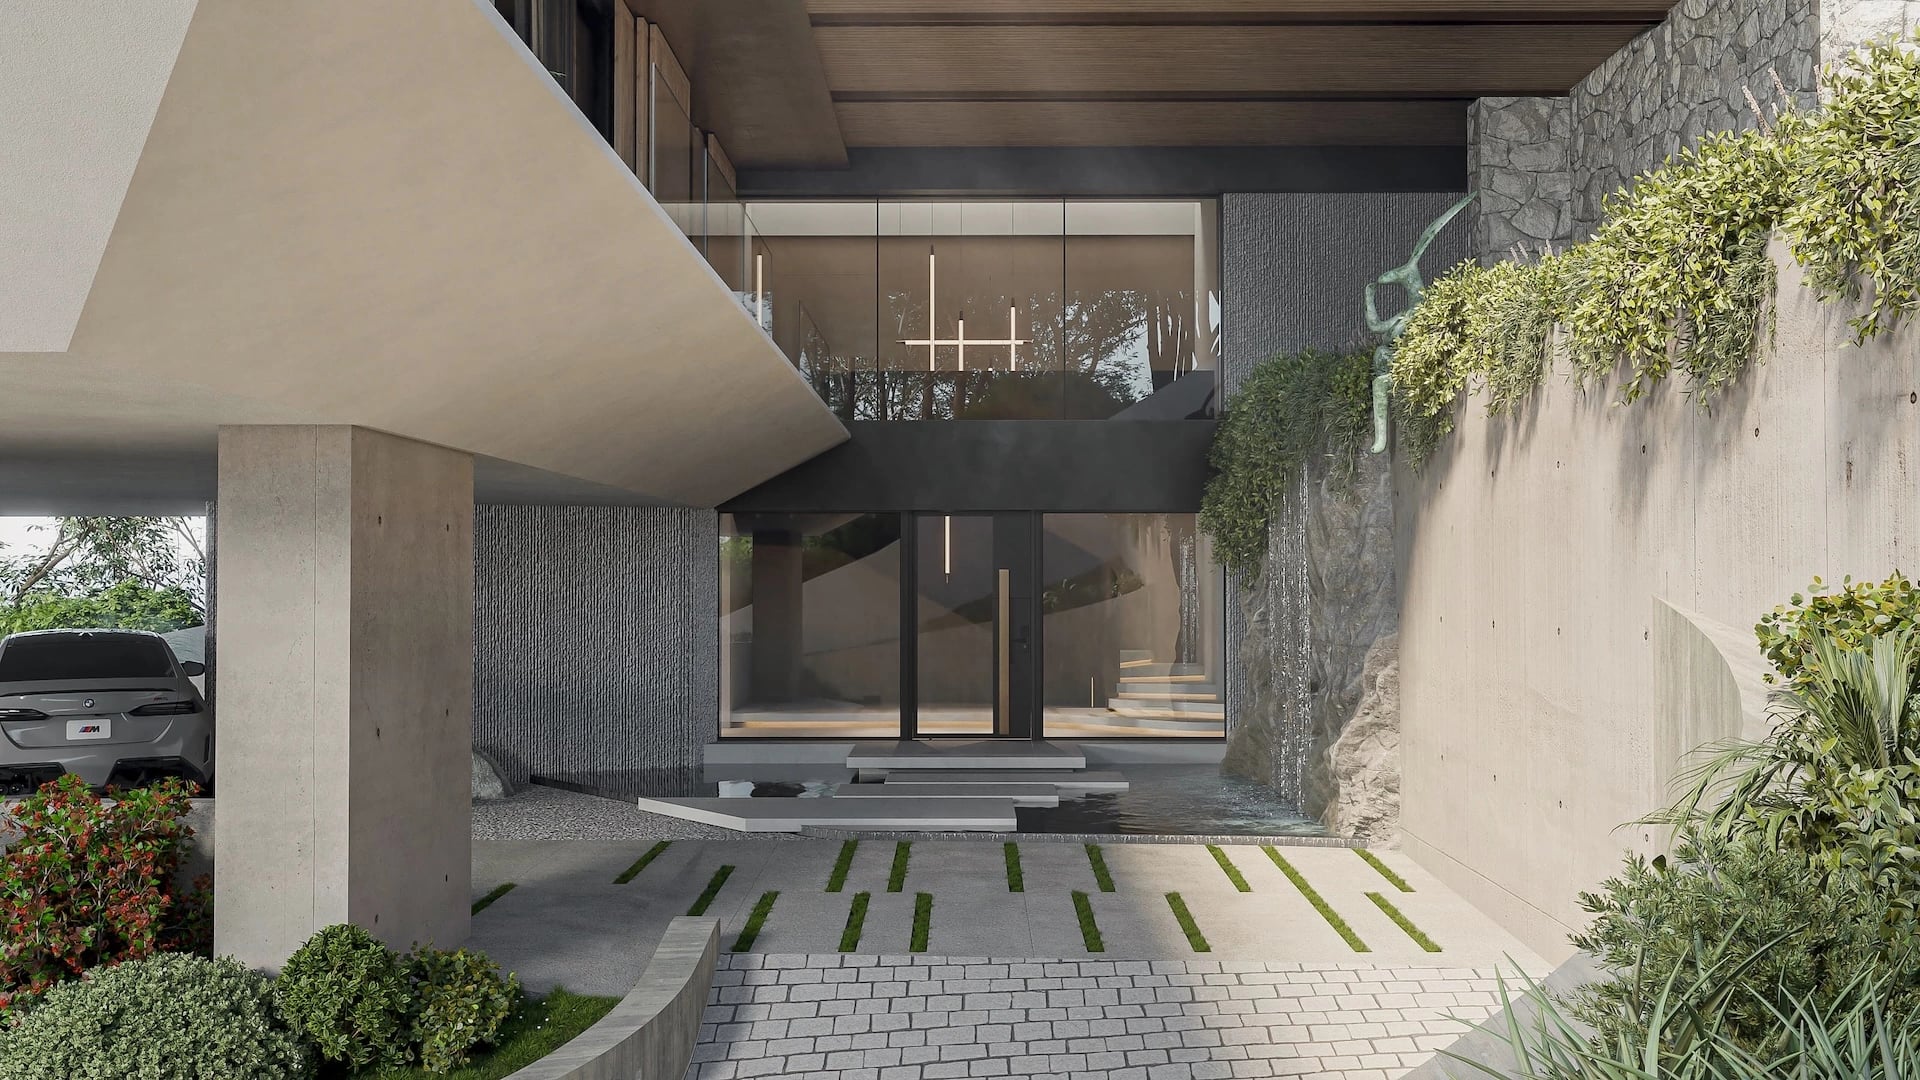

Cañadas
Las Cañadas Country Club, Zapopan, Jalisco
 Las Cañadas Country Club, Zapopan, Jalisco
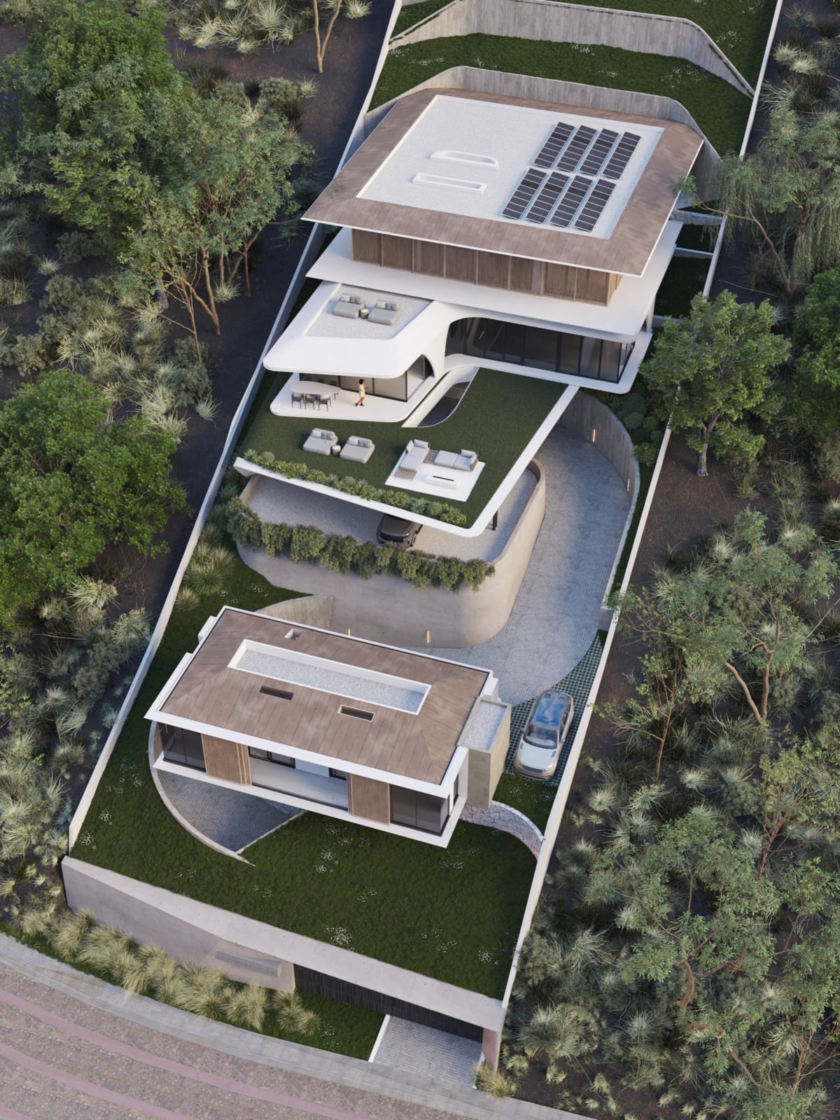
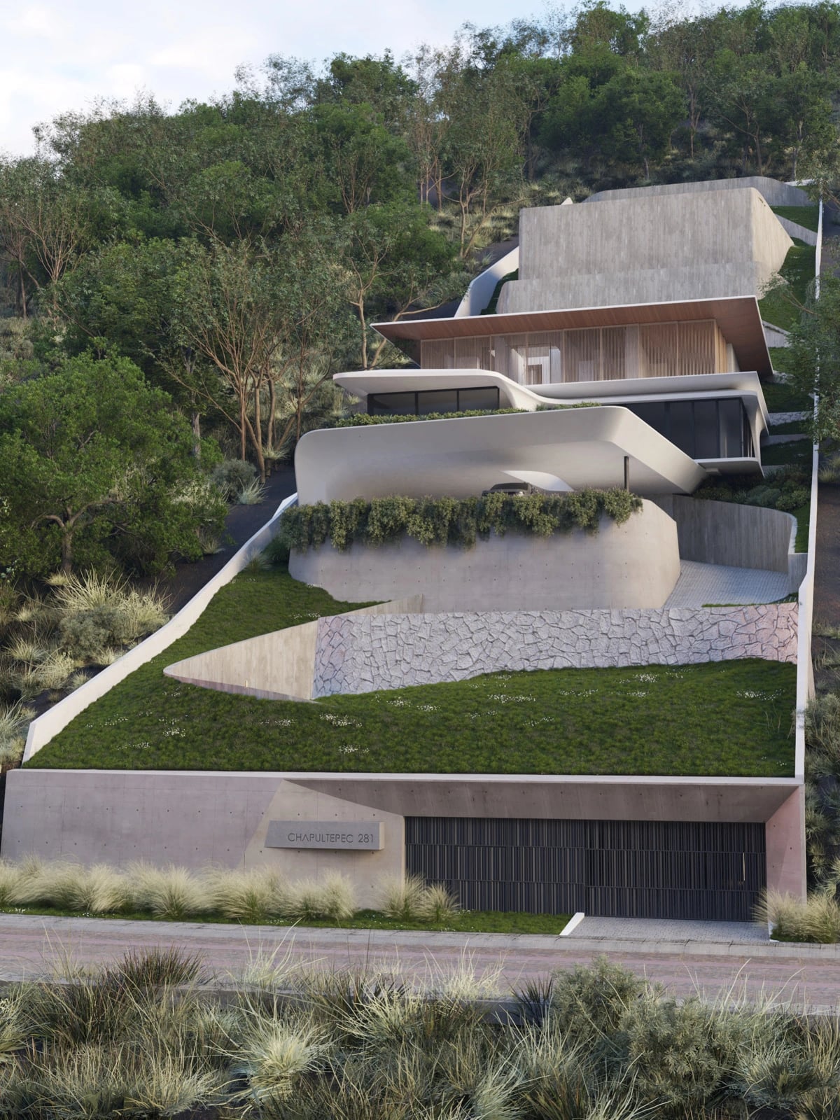
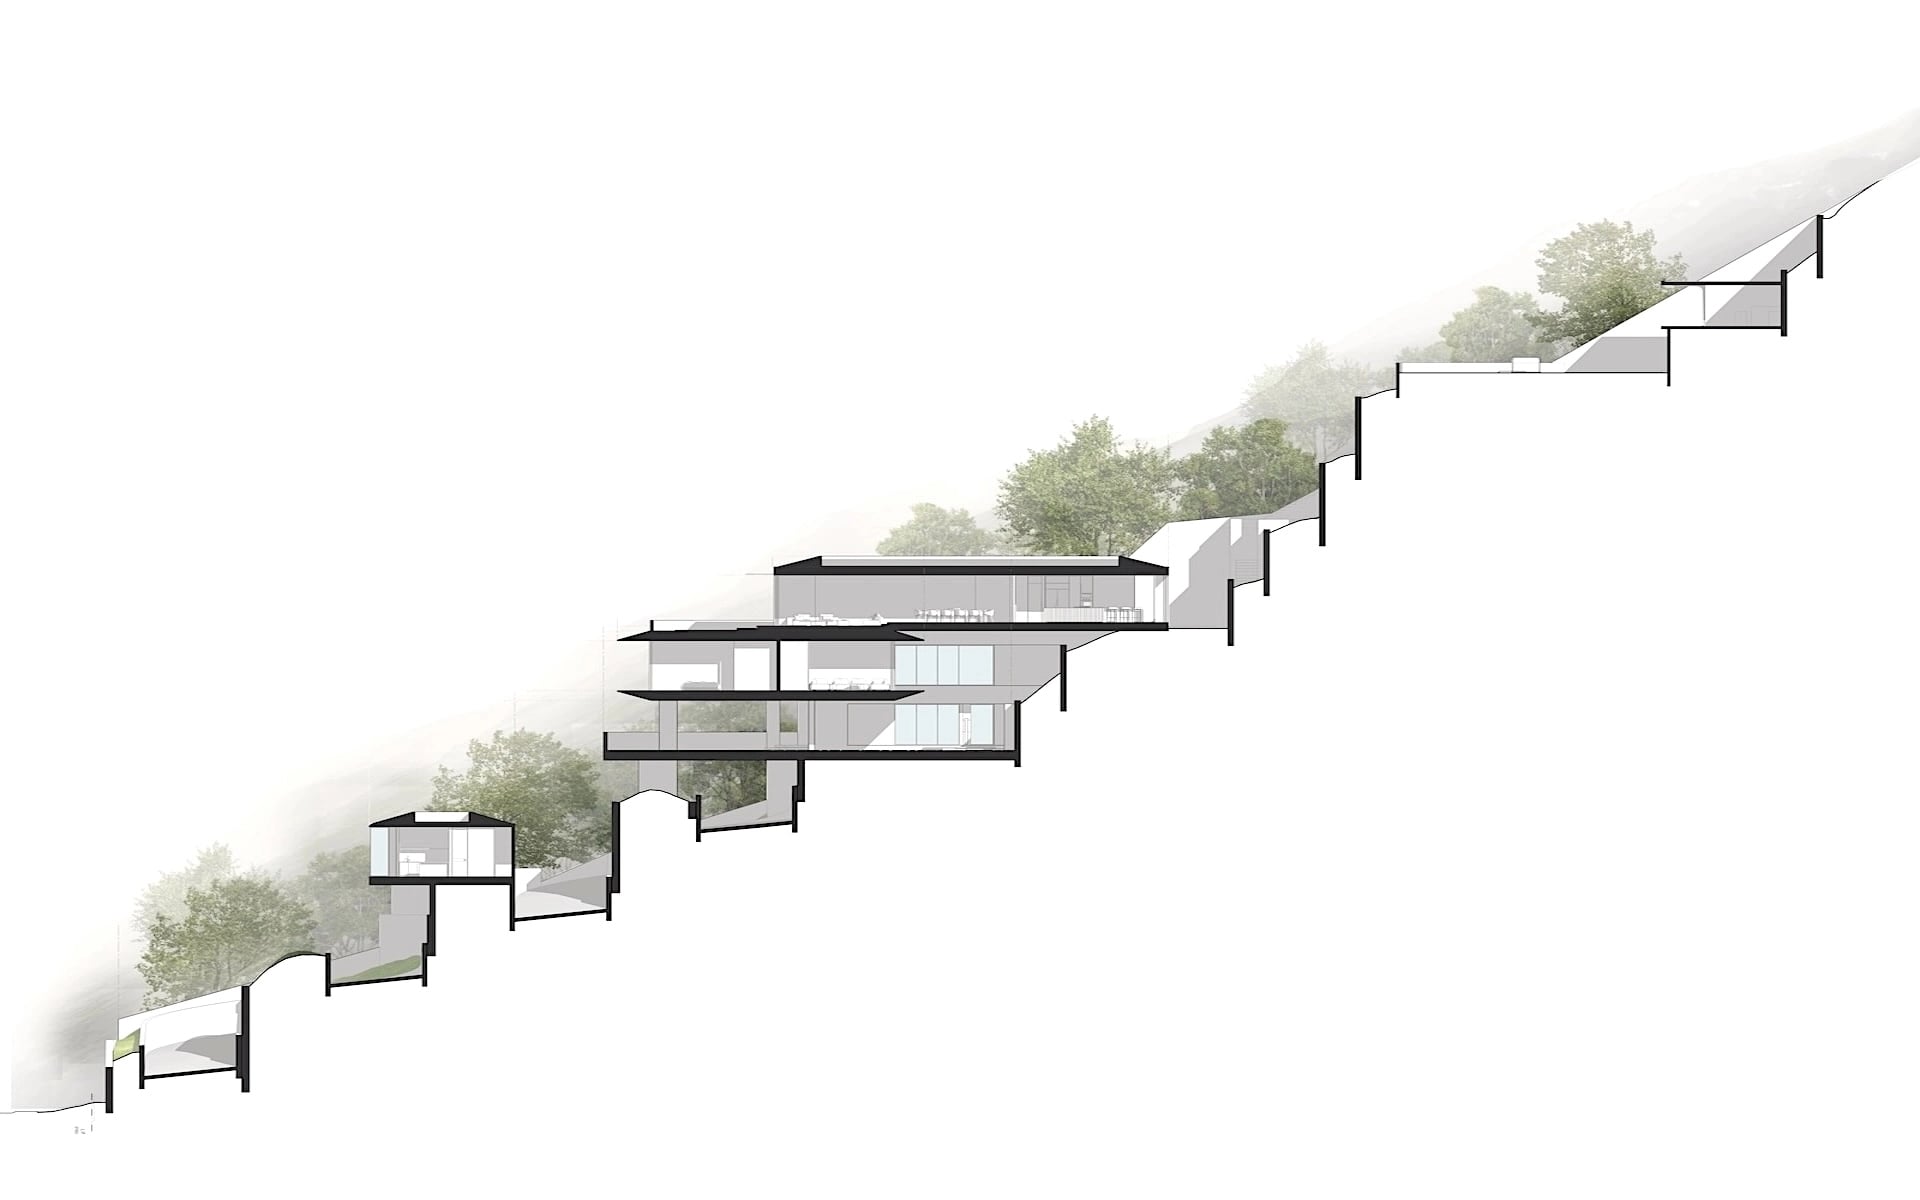
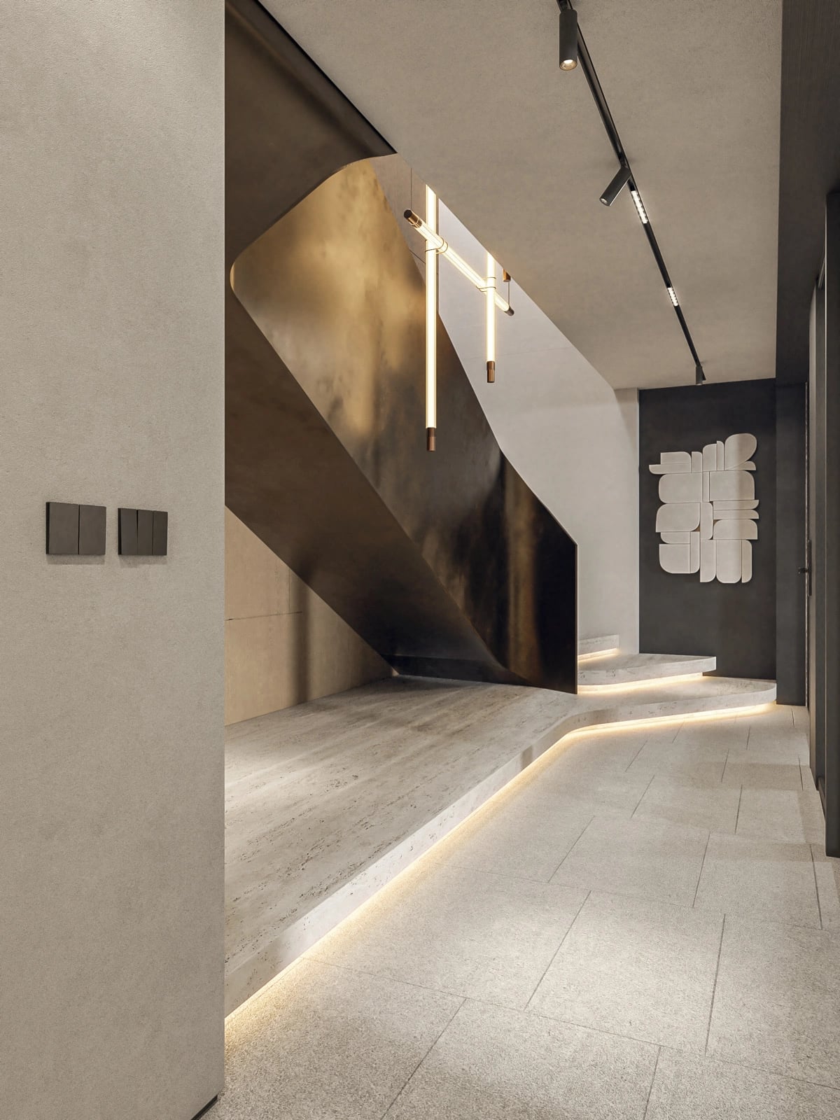
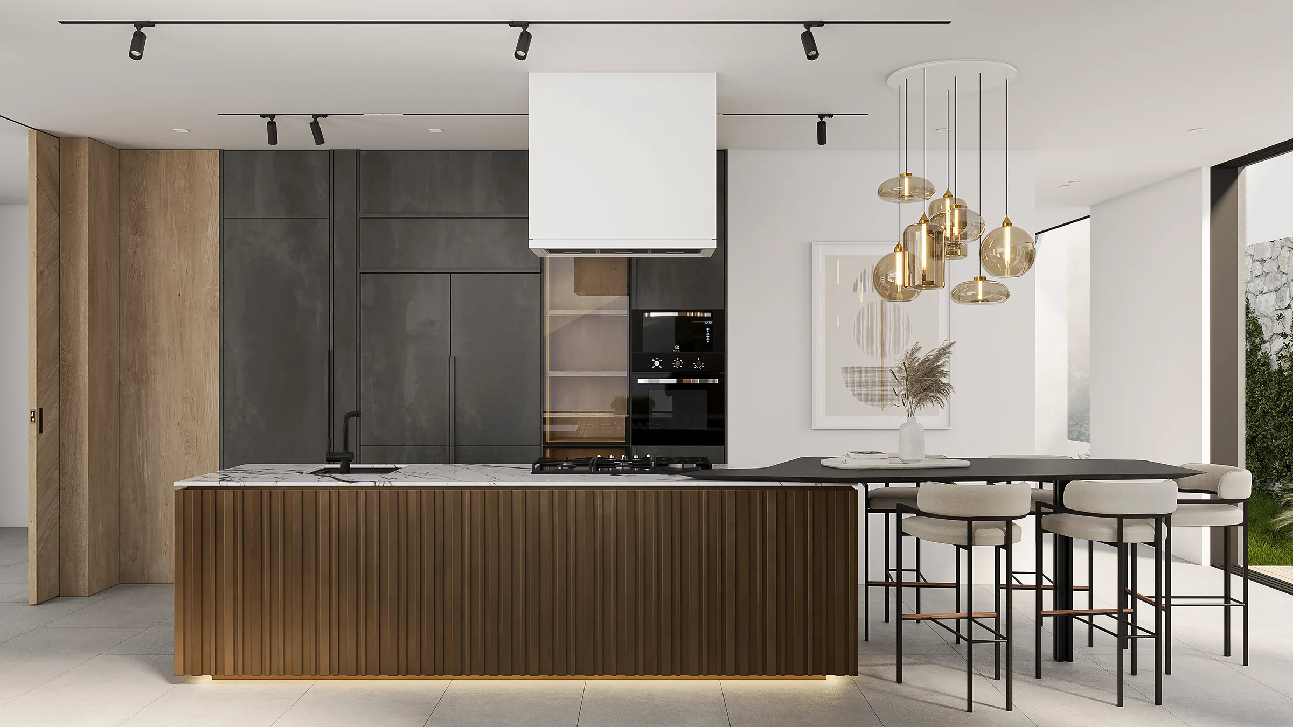
Defined by a 65-meter elevation change across a 100-meter longitudinal slope in Zapopan, Jalisco, this project investigates how extreme topography itself can shape circulation, spatial hierarchy, and the relationship between built form and panoramic views — rather than being treated as an obstacle to overcome. Developed as one of two distinct architectural proposals for the site, this iteration embeds significant portions of the residential program within the existing gradient, minimizing visual impact, improving thermal performance, and dissolving the boundary between architecture and the surrounding hillside through cascading stone-clad volumes, terraced platforms, and expansive openings that frame the changing views at every level.