Cajititlán
Cajititlán, Jalisco
 Cajititlán, Jalisco
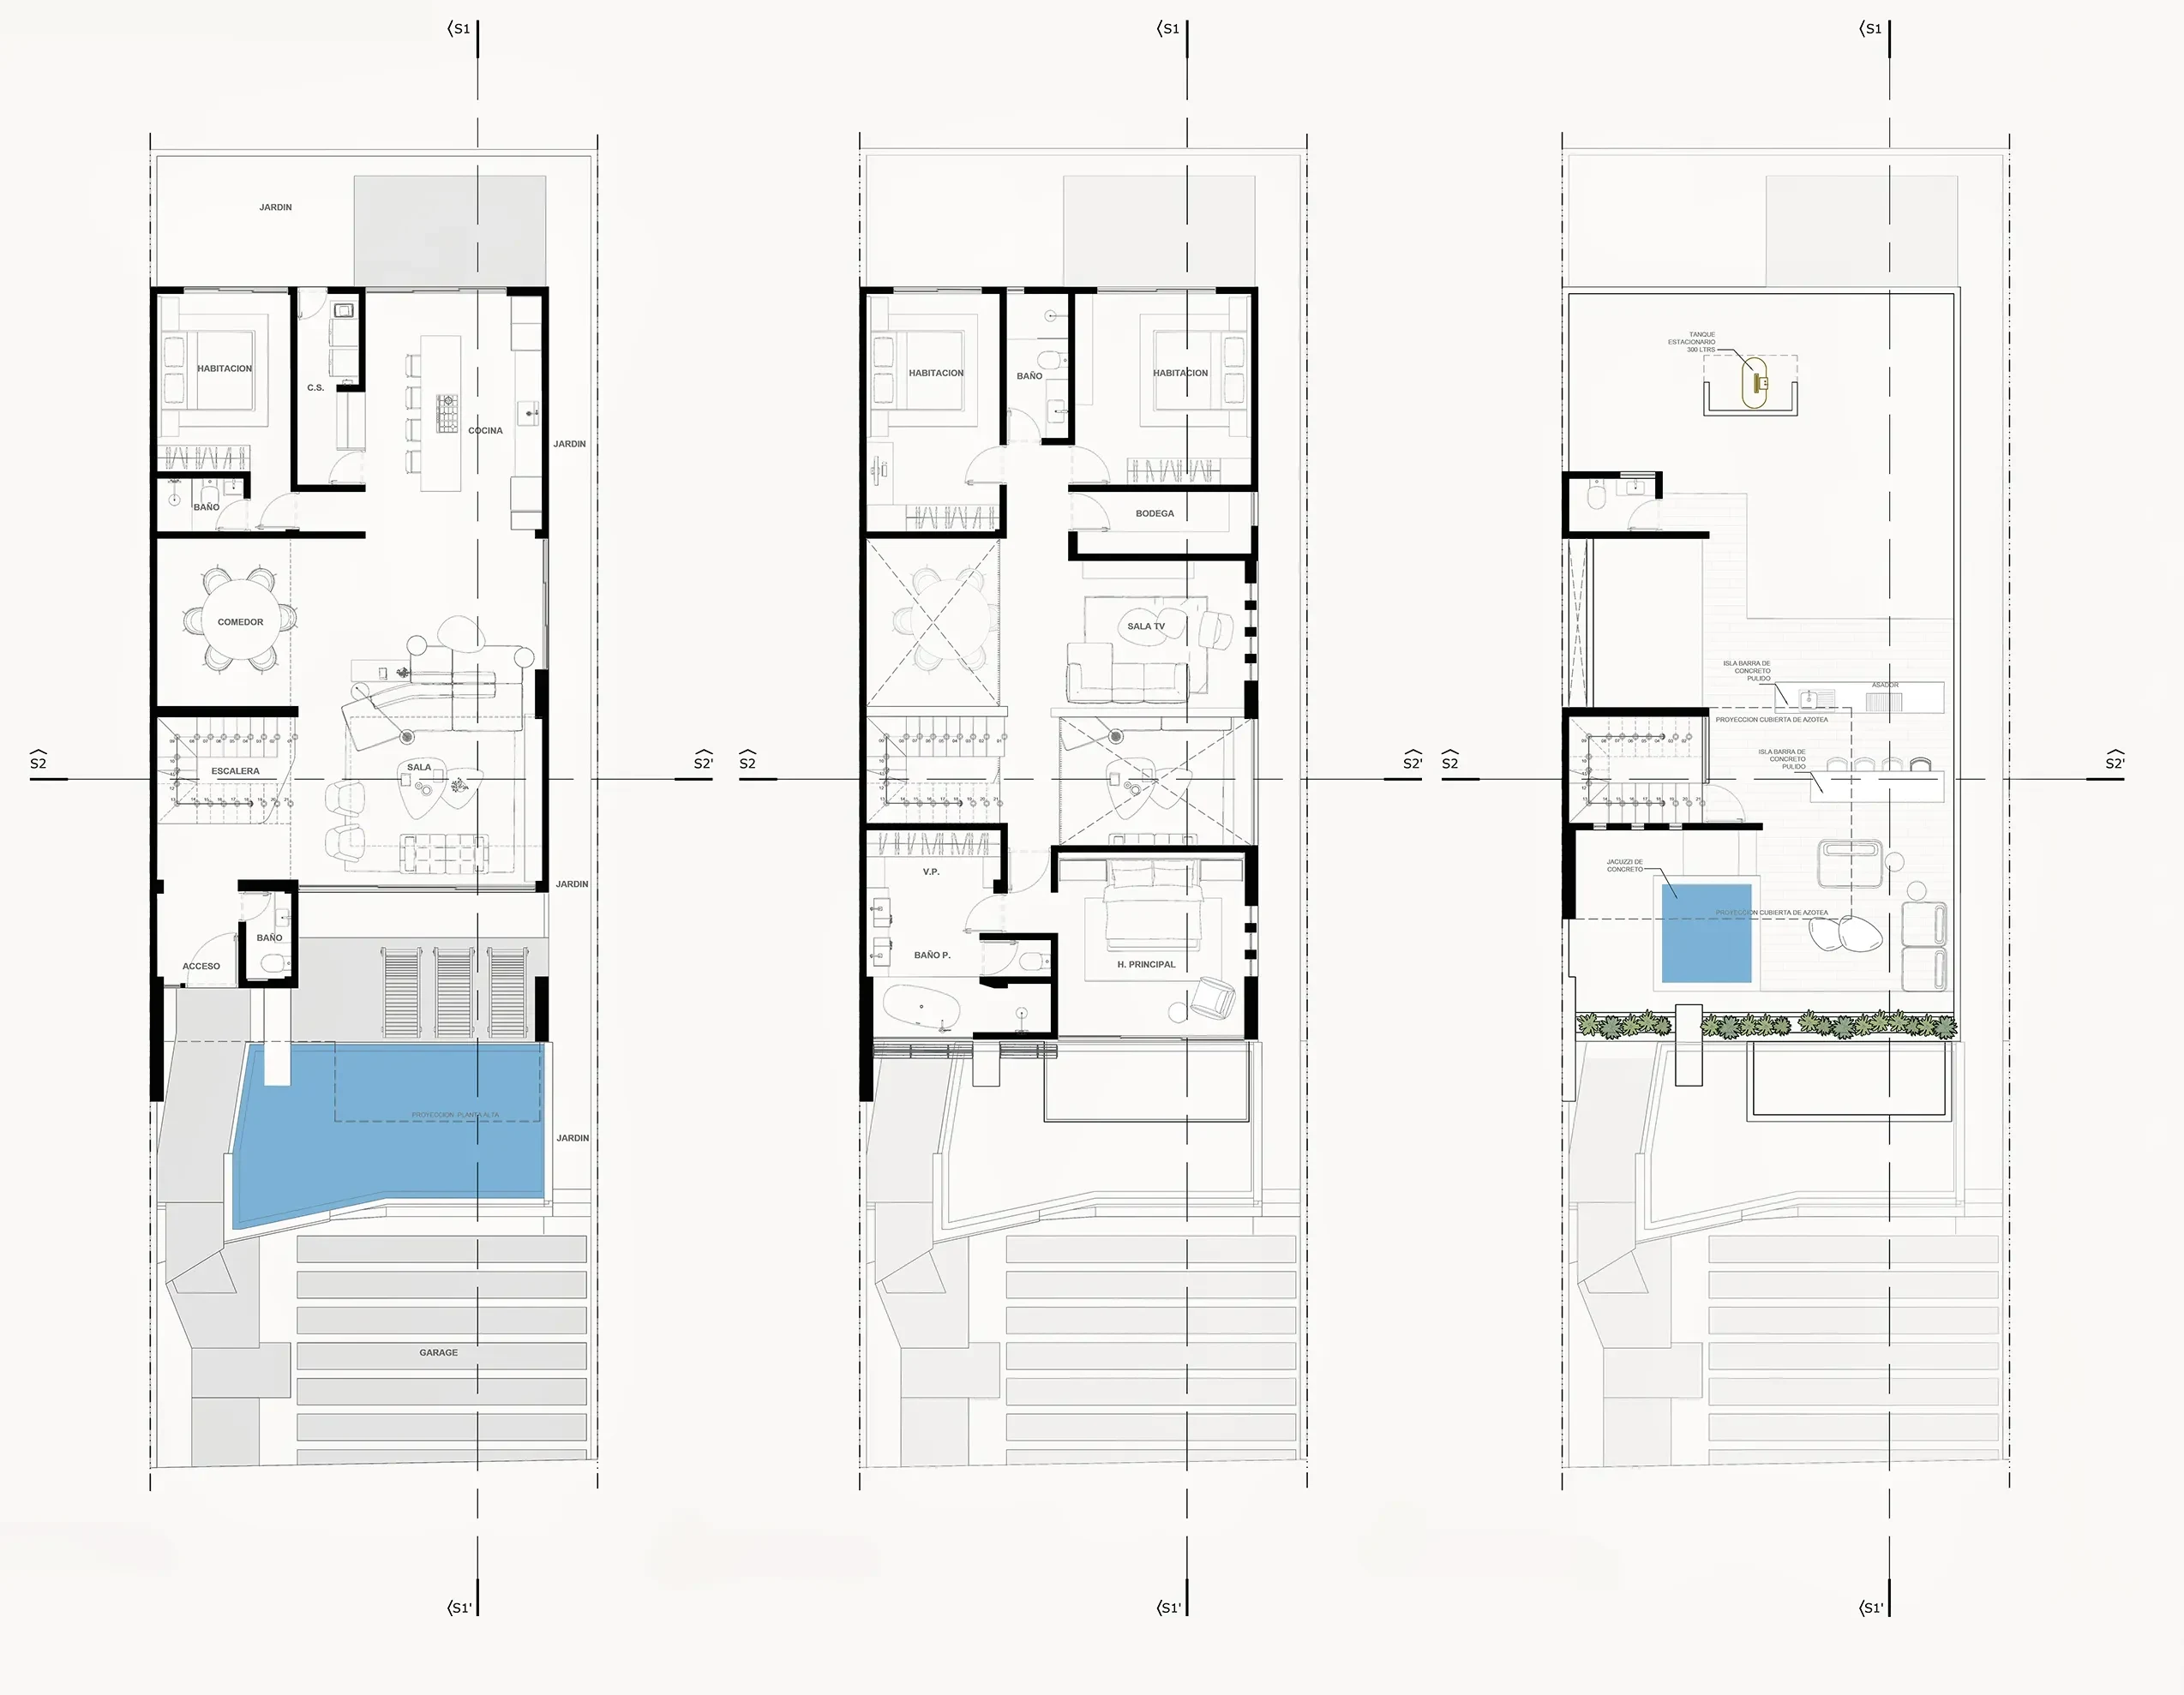
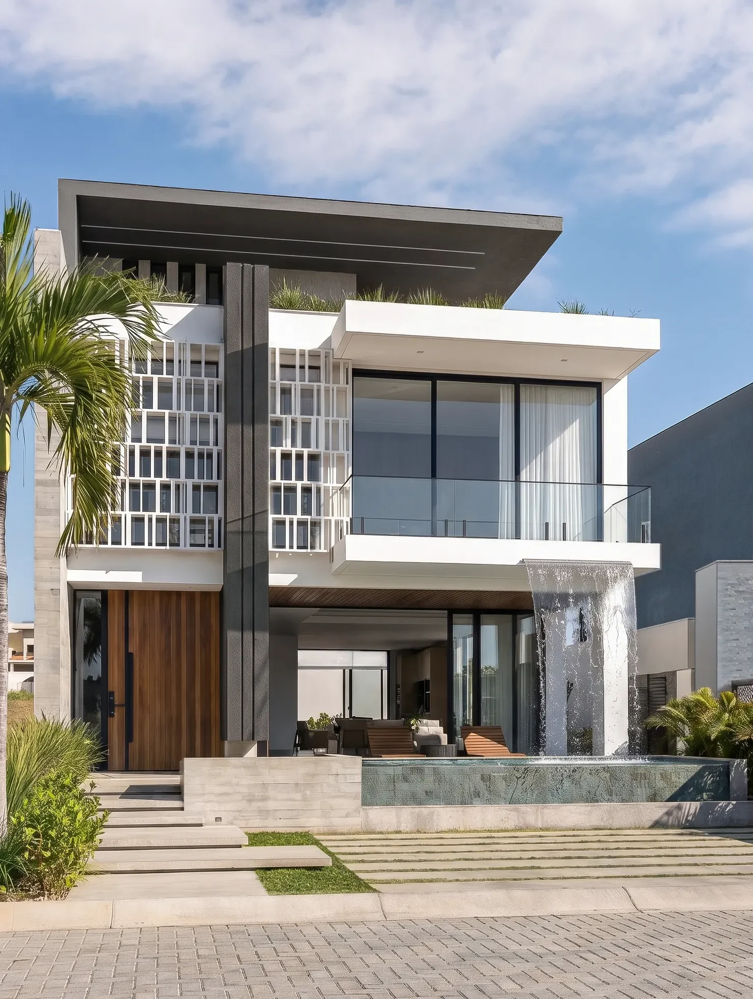
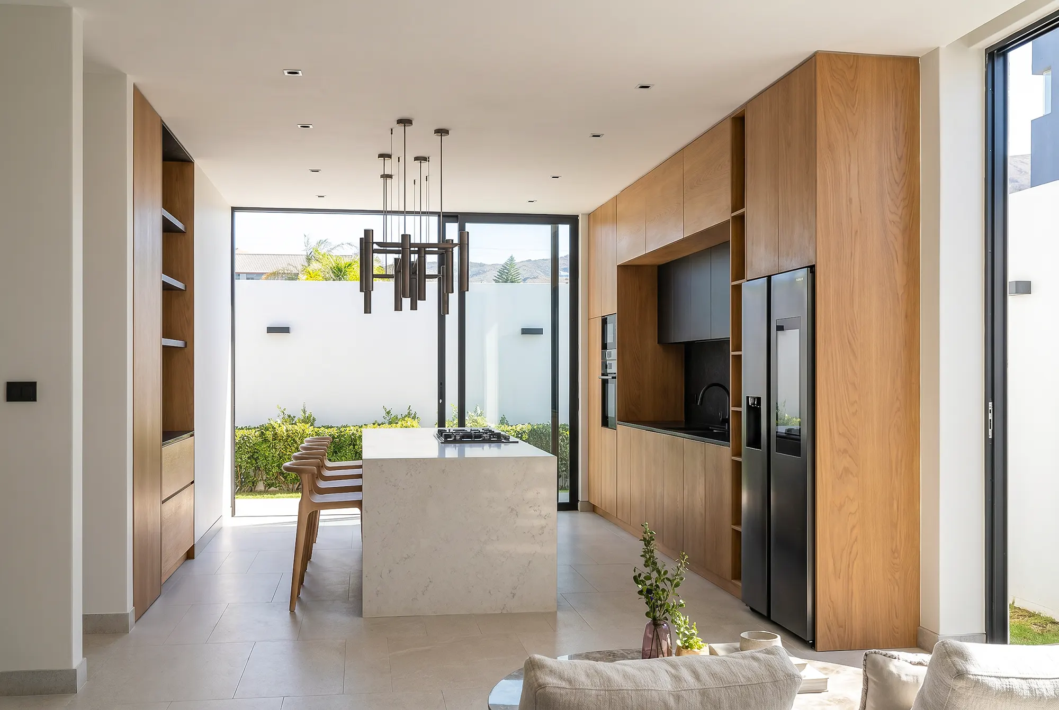
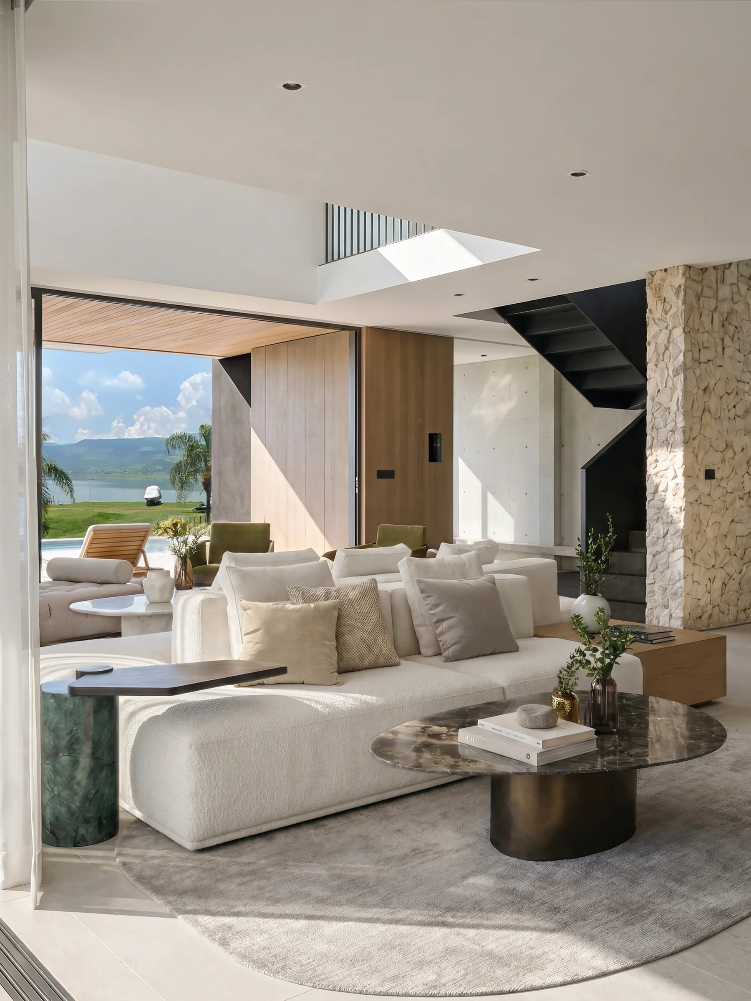

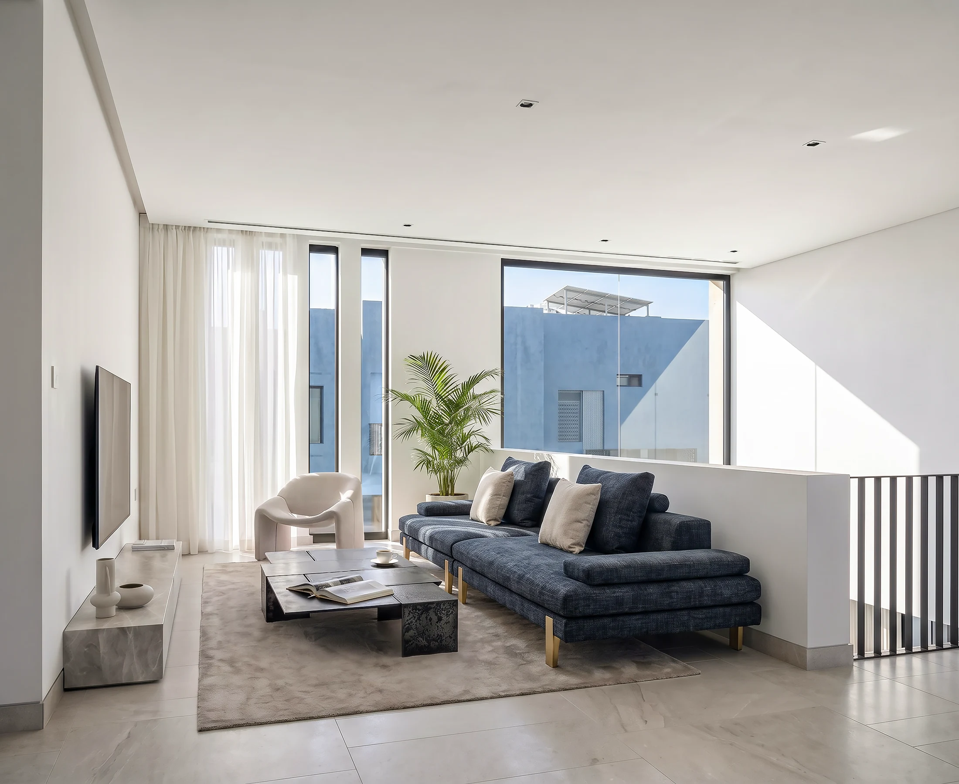
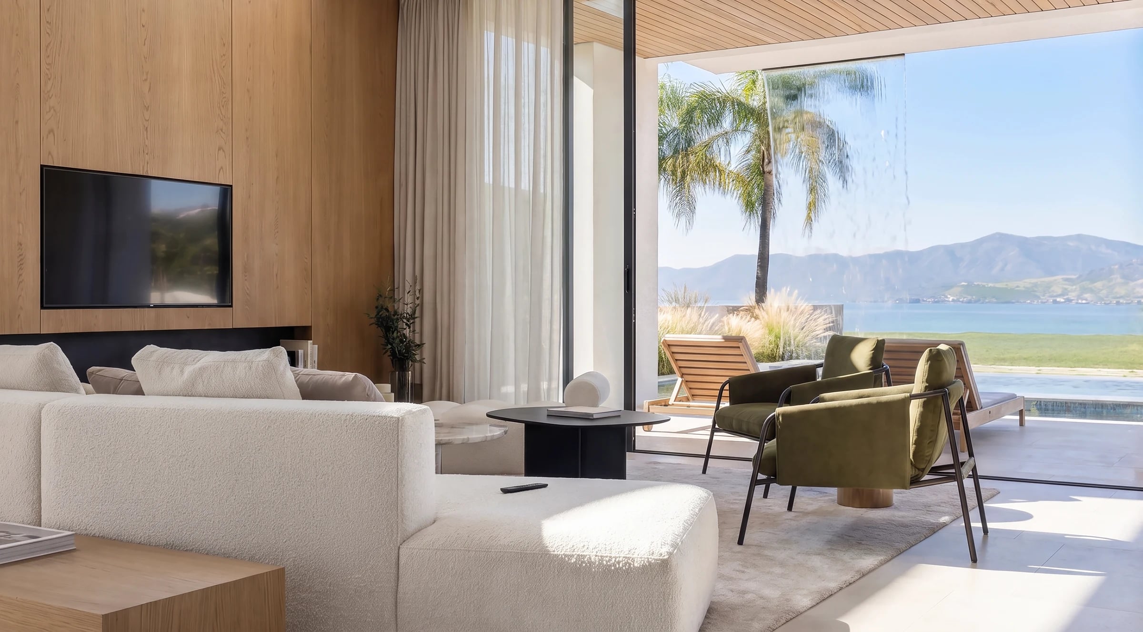
The project begins with the particular conditions of the site: its proximity to the lake and the presence of highly expansive clay soil. These conditions required a specific foundation strategy from the earliest stages, allowing the architecture, structure, and relationship with the landscape to be developed together. The house is organized across three levels. The ground floor contains the social spaces and opens directly to the garden; the second level brings together the bedrooms and private areas, while the rooftop is conceived as an extension of the social spaces with open views toward the lake. Layout, structure, and openings were developed together to respond to orientation, views, and the relationship with the outdoors. The project is currently under construction.